Just Listed







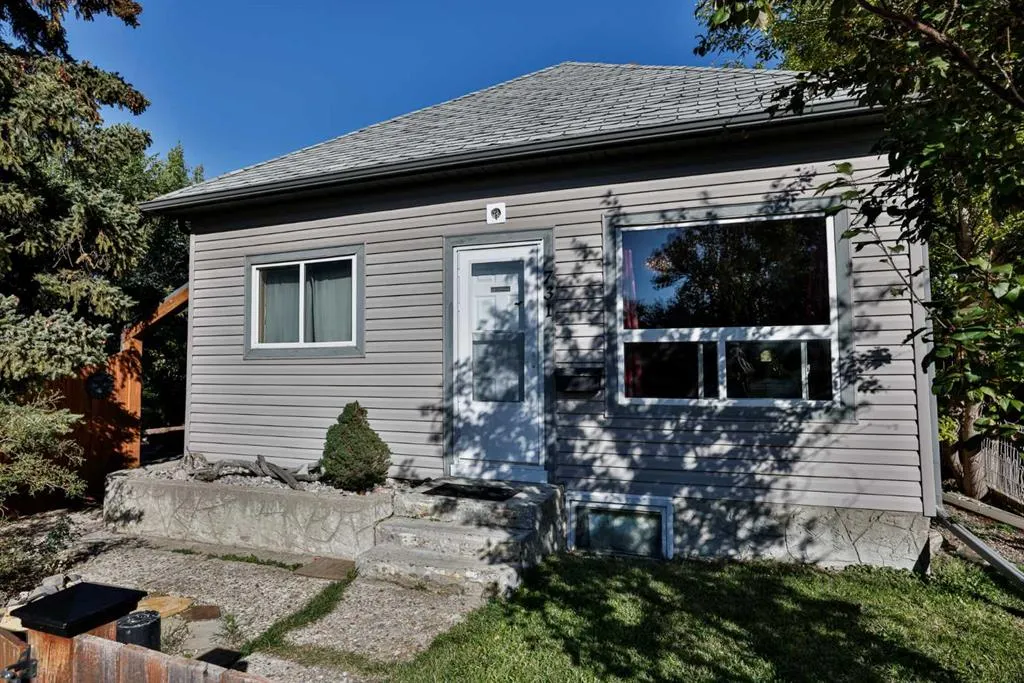
Address
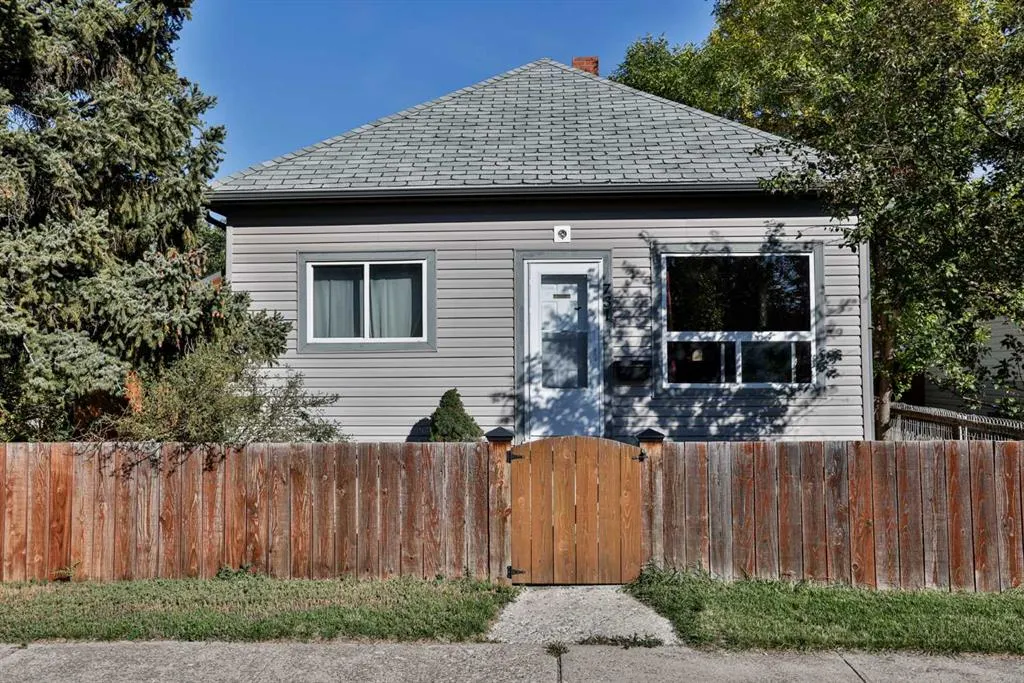
731 14 Street N, Lethbridge, AB
Price
$ 289,900
Property Attributes
- ID#A2347294
- TypeSingle Family
- Listing Status Active
- CityLethbridge
- NeighbourhoodWestminster
- Postal CodeT1H 2W2
- StyleBungalow
- Year Built1912
- Price$ 289,900
- Bedrooms3
- Full Bathrooms1
- Half Bathrooms0
- Sqr Footage996
- Lot Size0.166391 Acres
Data Source:
Pillar 9 Technologies
Property Description
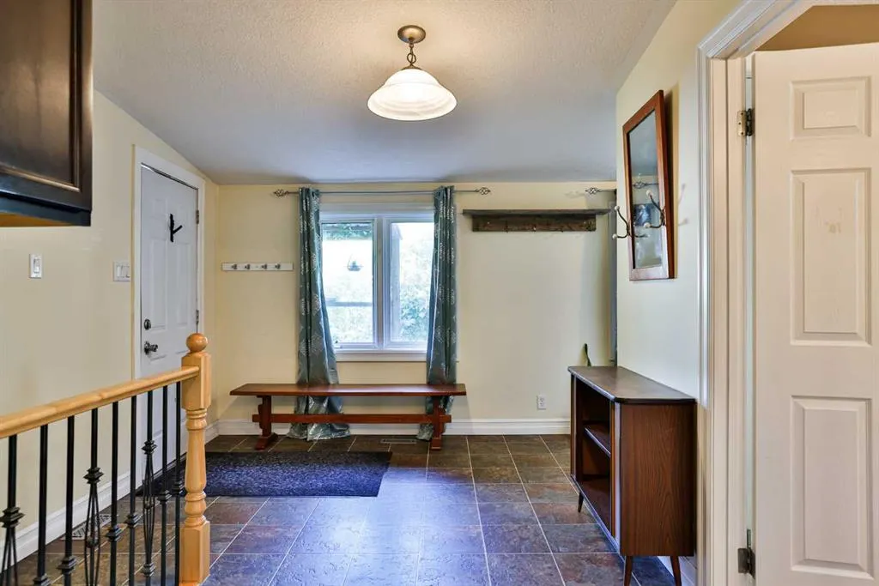
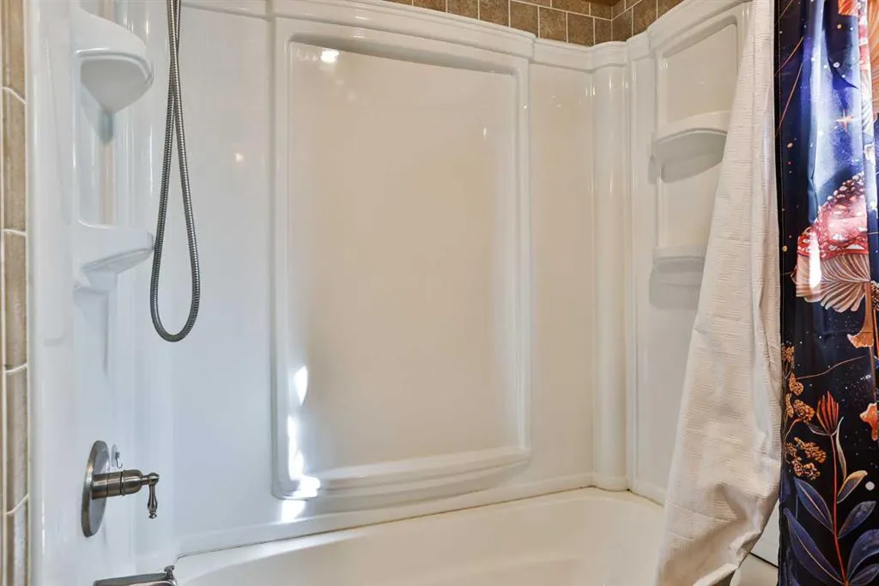
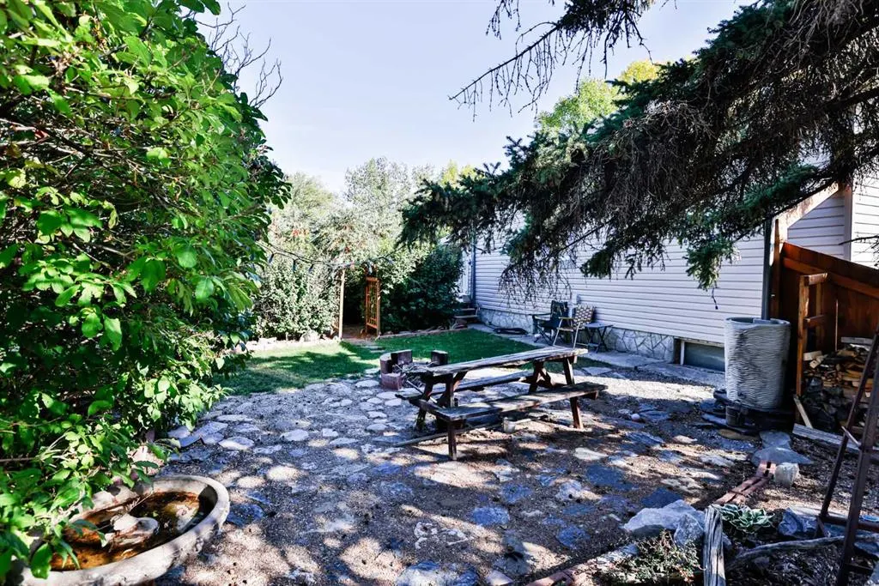
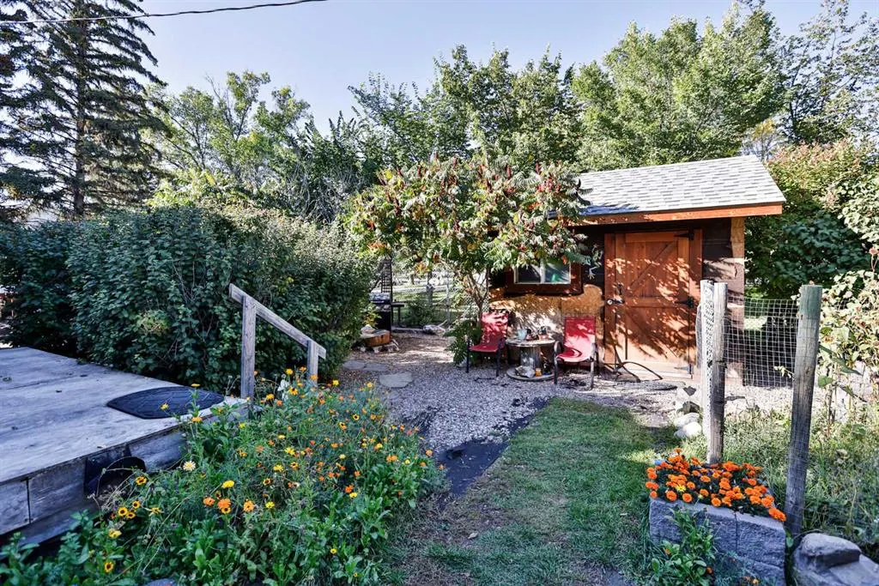
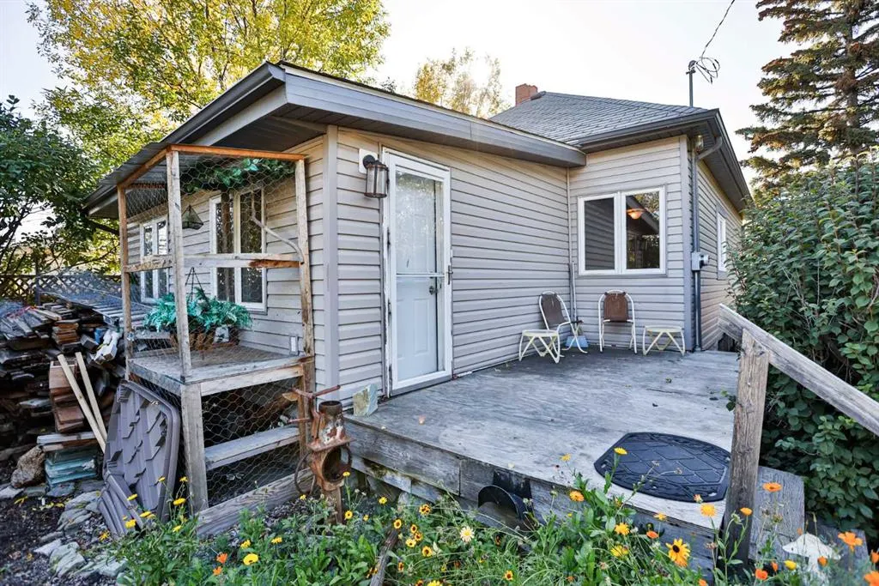
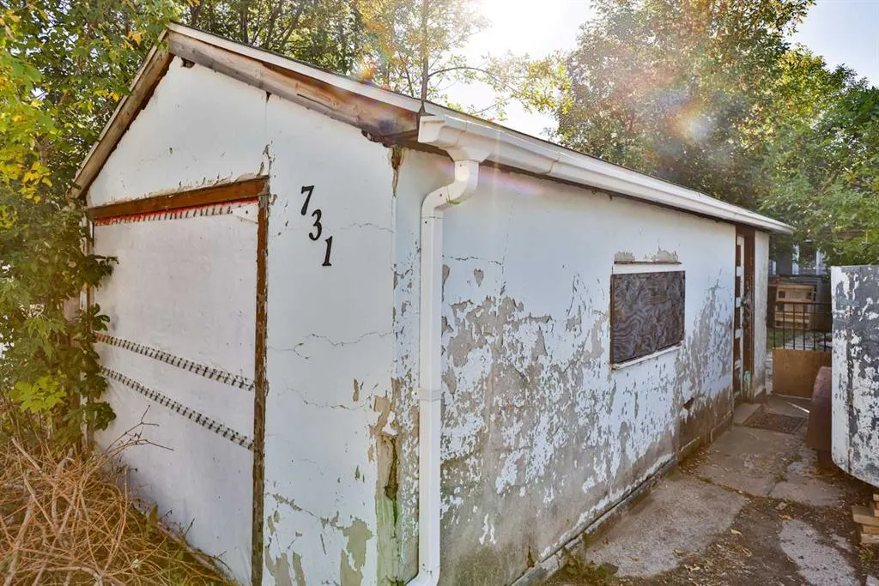
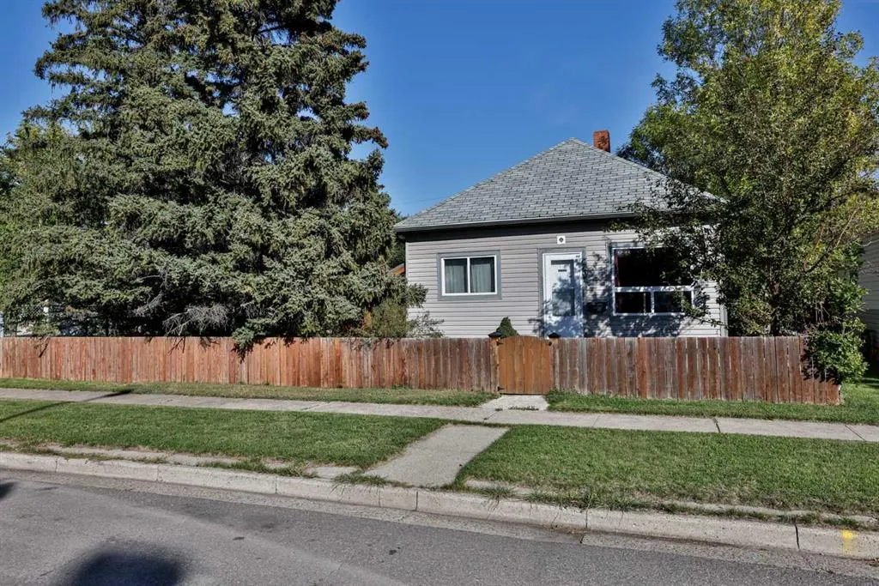
AFFORDABLE, UPDATED and sitting on a GENEROUS 7,248 SQ. FT. LOT — this property offers a great opportunity for someone looking for space, privacy and character. Offering approximately 997 sq. ft. of living space, this home features 3 bedrooms, including 2 bedrooms on the main floor plus an additional bedroom/flex space in the lower level, along with 1 bathroom. Inside, HARDWOOD FLOORS add warmth to the main living areas, while the ELECTRIC FIREPLACE creates a cozy place to relax. The kitchen has been updated with newer cabinetry and a PANTRY for extra storage, giving you a practical and welcoming space for everyday living. The bathroom has also been UPDATED, and most of the windows throughout the home have been replaced. Downstairs offers even more flexibility with the additional bedroom/flex space, a DEN, laundry area and COLD ROOM — giving you plenty of options for storage, hobbies, office space or whatever suits your lifestyle. Outside is where this property really stands out. The LARGE 7,248 SQ. FT. LOT feels private and tucked away, with the added bonus of being right beside a school field. Enjoy CITY LIVING while still getting that peaceful, almost country-like feel in your own backyard. If you're looking for an affordable property with a BIG LOT, useful updates, great privacy and a backyard that feels like your own little escape, this one is definitely worth a look!
| Price History | |
|---|---|
| 9/22/2026 | Listed $289,900 |
General Features
| Heating | Forced Air |
|---|---|
| Cooling | None |
| Roof | Asphalt Shingle |
| Appliances | Dishwasher,Microwave Hood Fan,Refrigerator,Washer/Dryer |
| Zoning | R-L(W) |
| Restrictions | None Known |
| Year Built | 1912 |
| Architectural Style | Bungalow |
| Community Features | Playground,Pool,Schools Nearby,Shopping Nearby,Sidewalks,Walking/Bike Paths |
| Levels | One |
| Property Subtype | Detached |
| Transaction Type | For Sale |
| County | Lethbridge |
| Property Type | Residential |
| Subdivision Name | Westminster |
| Parking Total | 4 |
| Construction Materials | Vinyl Siding |
| Full Baths | 1 |
| Status | Active |
| City | Lethbridge |
| Basement Development | Partially Finished |
| Virtual Tour URL Unbranded | https://unbranded.youriguide.com/731_14_st_n_lethbridge_ab/ |
| Structure Type | House |
| Virtual Tour URL Branded | https://youriguide.com/731_14_st_n_lethbridge_ab/ |
| Standard Status | Active |
| Condo Type | Not a Condo |
| Suite | No |
Interior Features
| Interior Features | Pantry |
|---|---|
| Basement | Full |
| Flooring | Carpet,Hardwood,Linoleum |
| Fireplace Features | Electric |
| Fireplaces Total | 1 |
| Basement Features | None |
| Bedrooms Above Grade | 2 |
| Rooms Above Grade | 4 |
| Total Bedrooms | 3 |
| Below Grade Finished Area Unit Type | SquareFeet |
| Total Baths | 1 |
| Laundry Features | In Basement |
| Main Level Areas | SquareFeet |
Exterior Features
| Exterior Features | Garden,Private Yard,Storage |
|---|---|
| Lot Features | Back Lane,Back Yard |
| Fencing | Fenced |
| Inclusions | Stove (as is) |
| Parking Features | Off Street,Parking Pad,RV Access/Parking |
| Frontage Length | 17.68M 58`0 |
| Foundation | Poured Concrete |
| Lot Size Acres | 0.17 |
| Lot Size Square Feet | 7248 |
| Frontage Ft | 58.00 |
| Patio And Porch Features | Deck,Patio |
Amenities
- Foreclosure
- Views
- Short Sale
- New Construction
- Adult 55+
- Lease To Own
- No Strata Fees
- Furnished
- Primary On Main
- Air Conditioning
- Seller Finance
- Green
- Fixer Upper
- Horse
- Golf
- Fireplace
- Deck
- Garage
- Basement
- Pool
Property vs Single Family Average in T1H 2W2
Price
Year Built
In The Neighbourhood
Just Listed
Lethbridge
$ 285,000
- Type
- Single Family
- Size
- 645 SqFt
- Rooms
- 2 Beds + 1 Baths
Grassroots Realty Group
Just Listed
Lethbridge
$ 375,000
- Type
- Single Family
- Size
- 1,225 SqFt
- Rooms
- 3 Beds + 2 Baths
Grassroots Realty Group
Lethbridge
$ 489,900
- Type
- Single Family
- Size
- 2,156 SqFt
- Rooms
- 1 Beds + 1 Baths
SUTTON GROUP - LETHBRIDGE
Open House
Lethbridge
$ 360,000
- Type
- Single Family
- Size
- 828 SqFt
- Rooms
- 4 Beds + 2 Baths
eXp Realty of Canada
Lethbridge
$ 379,900
- Type
- Single Family
- Size
- 1,173 SqFt
- Rooms
- 4 Beds + 2 Baths
Royal Lepage South Country - Lethbridge
Lethbridge
$ 369,900
- Type
- Single Family
- Size
- 1,105 SqFt
- Rooms
- 3 Beds + 2 Baths
RE/MAX REAL ESTATE - LETHBRIDGE
Lethbridge
$ 519,900
- Type
- Single Family
- Size
- 1,421 SqFt
- Rooms
- 3 Beds + 3.5 Baths
SUTTON GROUP - LETHBRIDGE
 Data is supplied by Pillar 9™ MLS® System. Pillar 9™ is the owner of the copyright in its MLS® System. Data is deemed reliable but is not guaranteed accurate by Pillar 9™. The trademarks MLS®, Multiple Listing Service® and the associated logos are owned by The Canadian Real Estate Association (CREA) and identify the quality of services provided by real estate professionals who are members of CREA. Used under license.
 All information deemed reliable but not guaranteed. All properties are subject to prior sale, change or withdrawal. Neither listing broker(s) or information provider(s) shall be responsible for any typographical errors, misinformation, misprints and shall be held totally harmless. Listing(s) information is provided for consumer's personal, non-commercial use and may not be used for any purpose other than to identify prospective properties consumers may be interested in purchasing. The data relating